Concept demo — not a client project or an operating business.← Back to Tryl
Plan your garden
Menu
WRITTEN CALL EXAMPLE

A good conversation comes first.

Simulation only. No call, microphone, recording or message.

Morrow GardensHello, Morrow Gardens. Tell us a little about the space you’d like to change.

Sample callerOur courtyard is mostly shade. We’d love somewhere to sit, with plants we can look after.

Morrow GardensWe’d ask about your location, access and budget, then talk through whether a site visit is the right next step. Nothing is booked or priced here.

Try the garden planner
Plan your garden
THE IDEA BOOK

A feeling first. The details follow.

Save a direction to your sample brief. These imagined spaces show how a garden can answer different needs; they are not completed client projects.

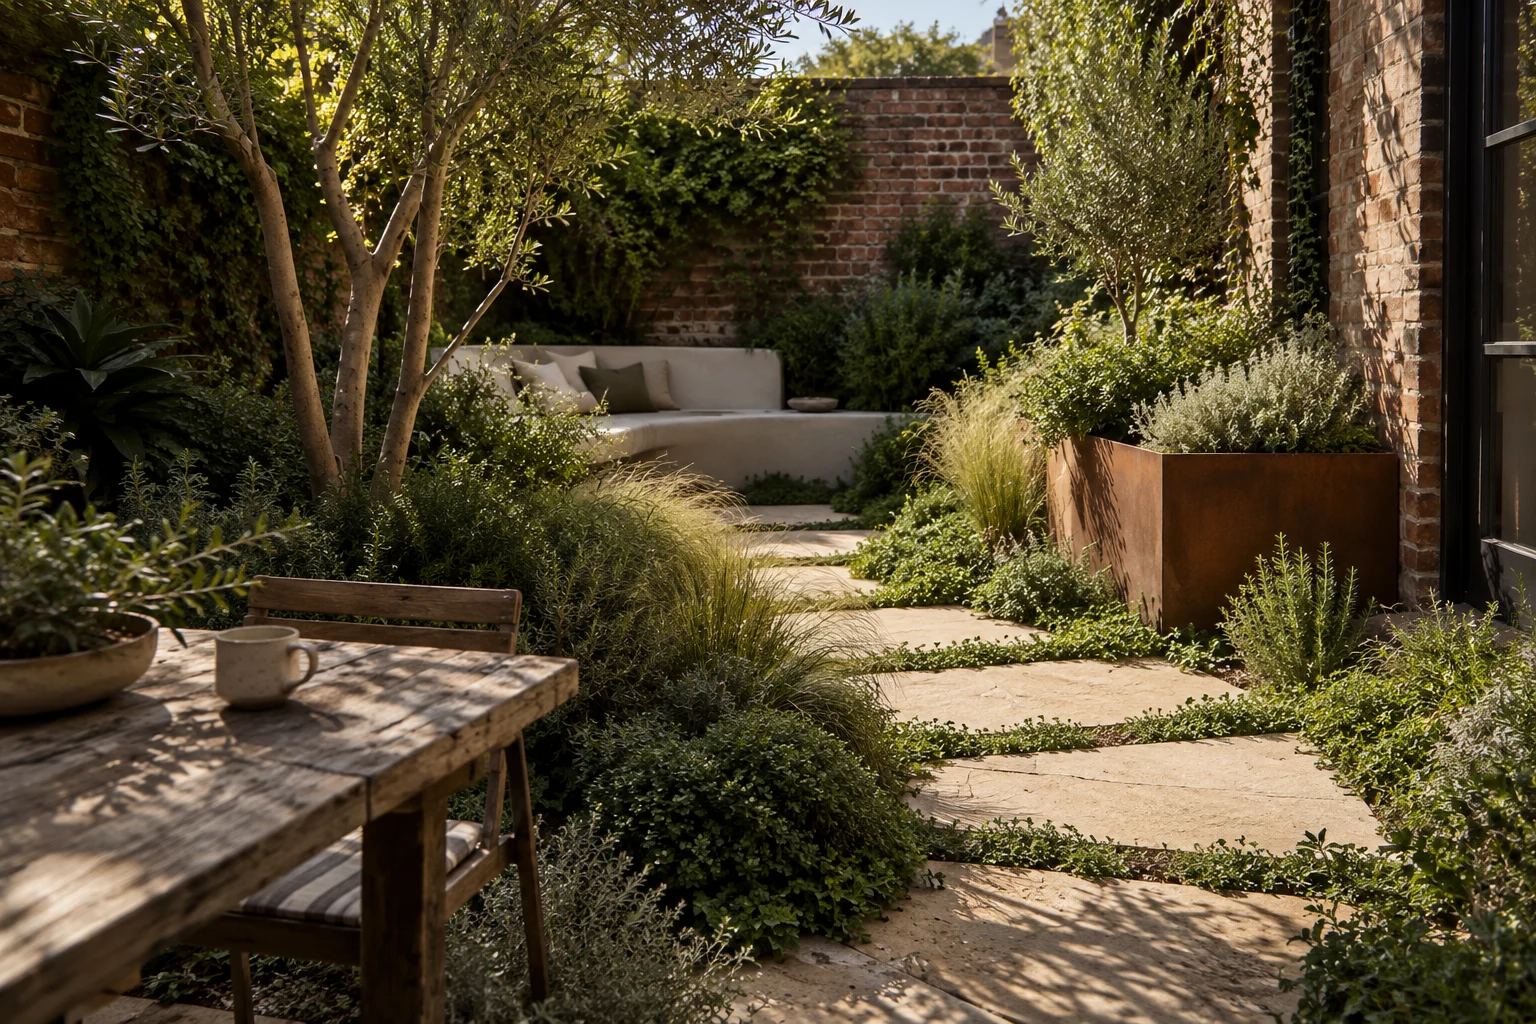
Illustrative garden concept with a table, sandstone path, planting and built-in seating

Synthetic concept imagery · Not completed work or a planting specification

01 / ROOM FOR A LONG LUNCH

The gathering garden

A clear path from the back door, a generous place to sit and planting that softens the boundaries. The table becomes a reason to use the garden every day.

  • Warm stone underfoot
  • A defined place to sit and eat
  • Layered planting around the edges

Who it could suit

For someone who wants outdoor meals, relaxed entertaining and a garden that feels connected to the house.

What to check on your site

Measure the table and circulation space. Discuss shade, drainage, safe walking surfaces and how materials behave on this particular site.

The practical brief behind the picture
The imagined brief
A family wants space for six around a table, a route that stays clear and planting that feels generous without taking over the sitting area.
The constraint
A narrow side entrance and an existing change in level. Material deliveries, waste removal and drainage need to be checked before choosing a surface.
First decision
Keep the main plan together, then assess whether access and groundwork should be one stage, with planting later. No construction sequence is confirmed from the image.
Life after the work
Allow for sweeping the eating area, plant establishment and ongoing pruning. Agree who provides water during holidays.
Use this direction
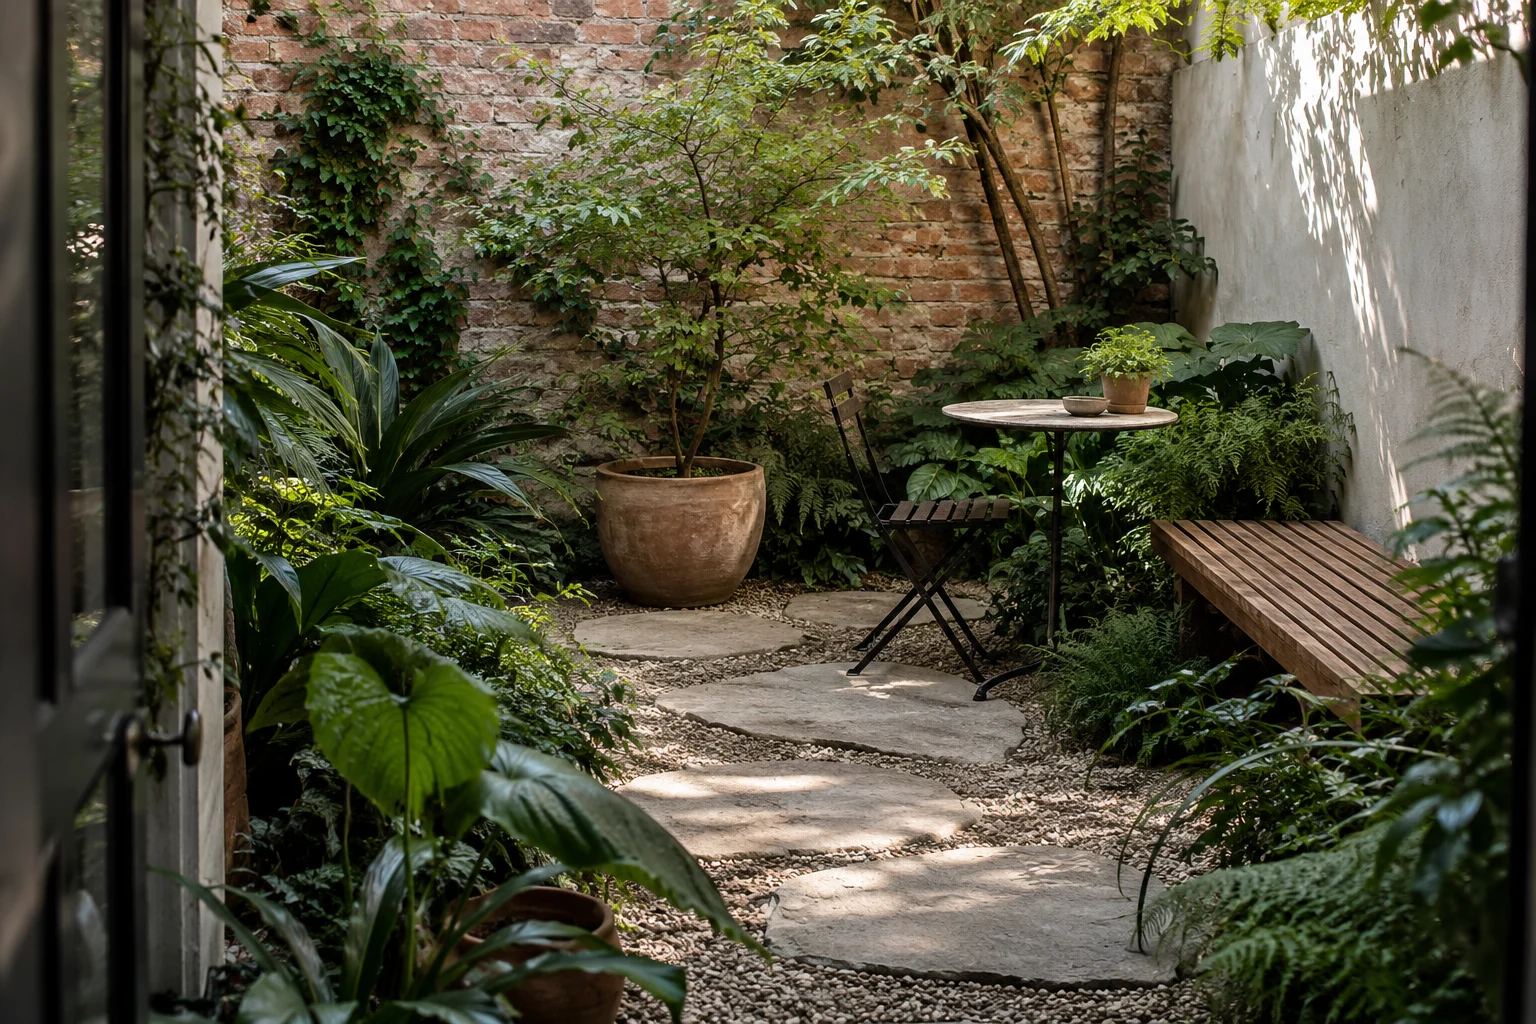
Illustrative shaded courtyard with a timber bench, terracotta pot and leafy planting

Synthetic concept imagery · Not completed work or a planting specification

02 / A SMALL SPACE, WELL CONSIDERED

The quiet courtyard

A seat tucked into the edge, a simple path and layers of green. The view from inside matters as much as the time spent outside.

  • A small, sheltered sitting spot
  • Texture from foliage and brick
  • A simple route through the space

Who it could suit

For a compact courtyard where a place to pause and a greener outlook matter more than a large entertaining area.

What to check on your site

Watch the light at different times. Check access width, wall ownership, soil and water before choosing plants or fixing anything to a boundary.

The practical brief behind the picture
The imagined brief
A couple wants a small place to sit, a greener view from the kitchen and enough room to get to the washing line.
The constraint
Afternoon shade and access through the house. Plant choice, material sizes and protection of the indoor route need attention.
First decision
Check whether the existing floor and boundaries can stay. A planting and seating refresh may be more appropriate than rebuilding the whole courtyard.
Life after the work
Discuss leaf litter, container watering and how much trimming the owners want to do. The planting palette follows the site assessment.
Use this direction